Let’s Take You To Your
Dream House
1105 Madison Plaza Suite 120 Chesapeake, VA 23320 Take a Tour
Modern House Make
Better Life
1105 Madison Plaza Suite 120 Chesapeake, VA 23320 Take a Tour
Modern House Make
Better Life
1105 Madison Plaza Suite 120 Chesapeake, VA 23320 Take a Tour
Modern House Make
Better Life
1105 Madison Plaza Suite 120 Chesapeake, VA 23320 Take a Tour
Modern House Make
Better Life
1105 Madison Plaza Suite 120 Chesapeake, VA 23320 Take a Tour
Pak Landz Hero Studio 2 bed Commercial
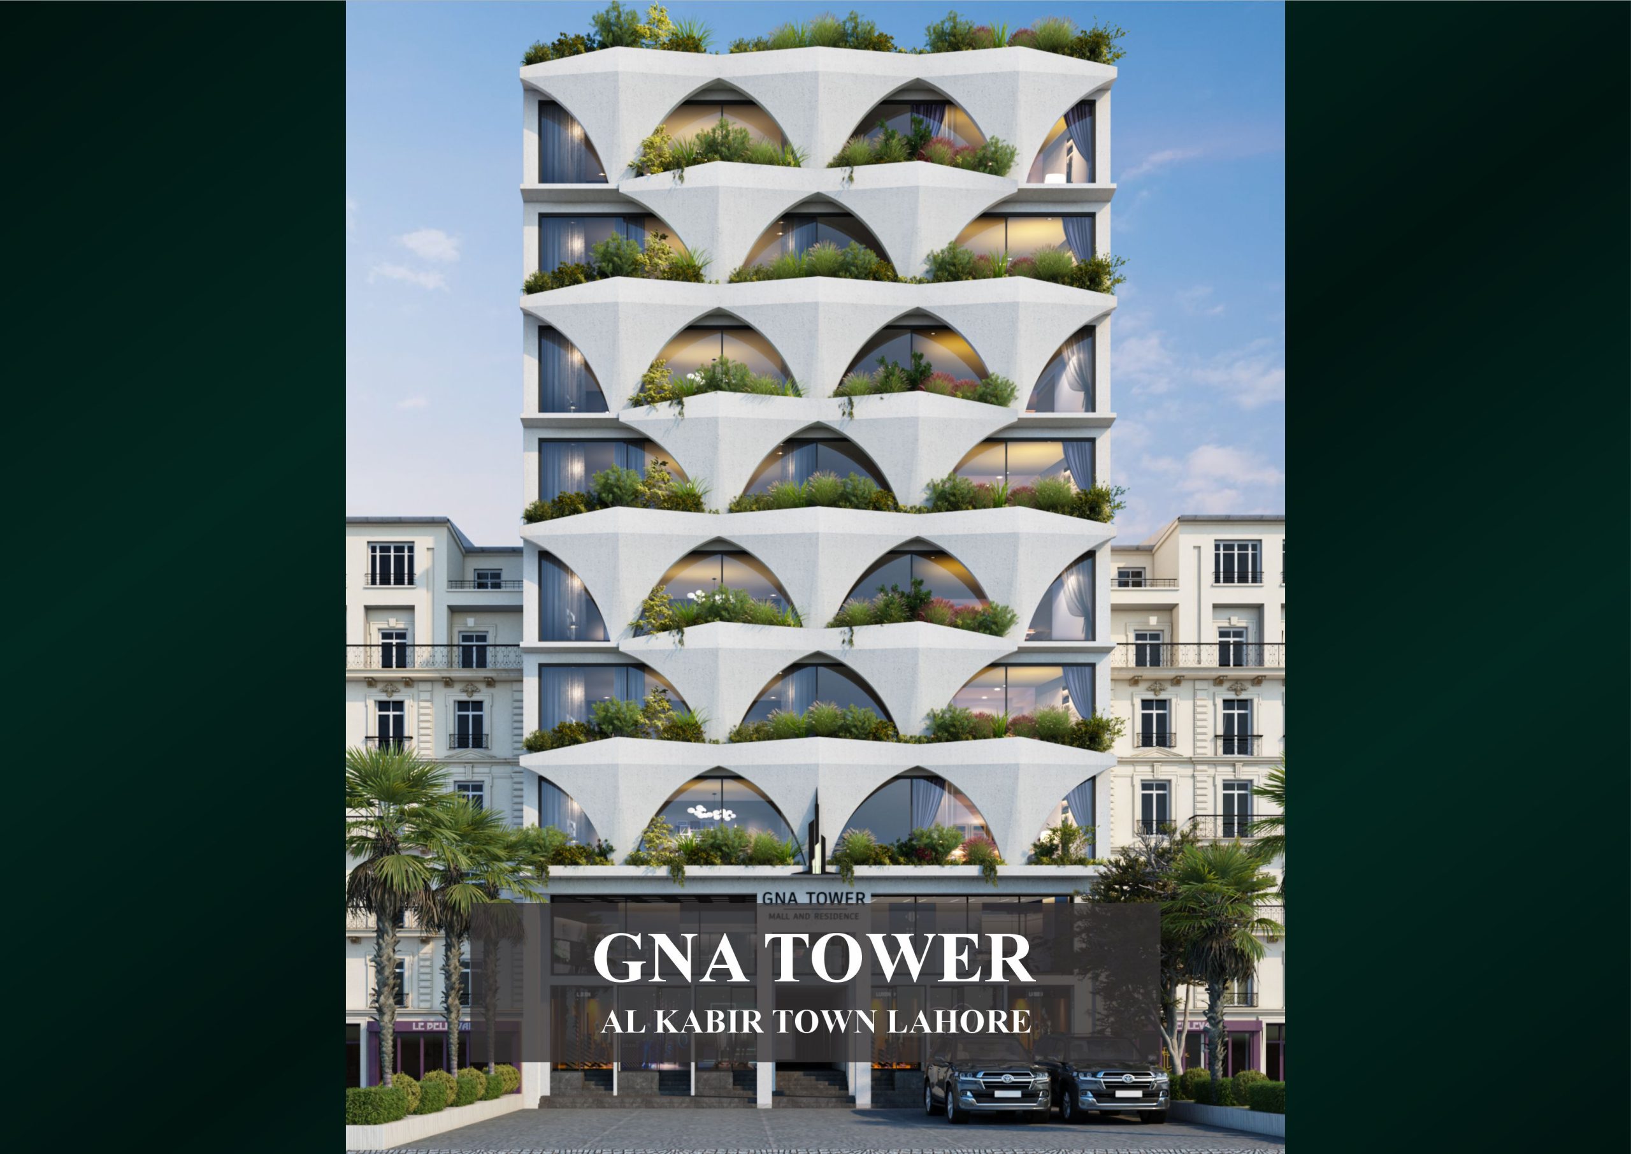
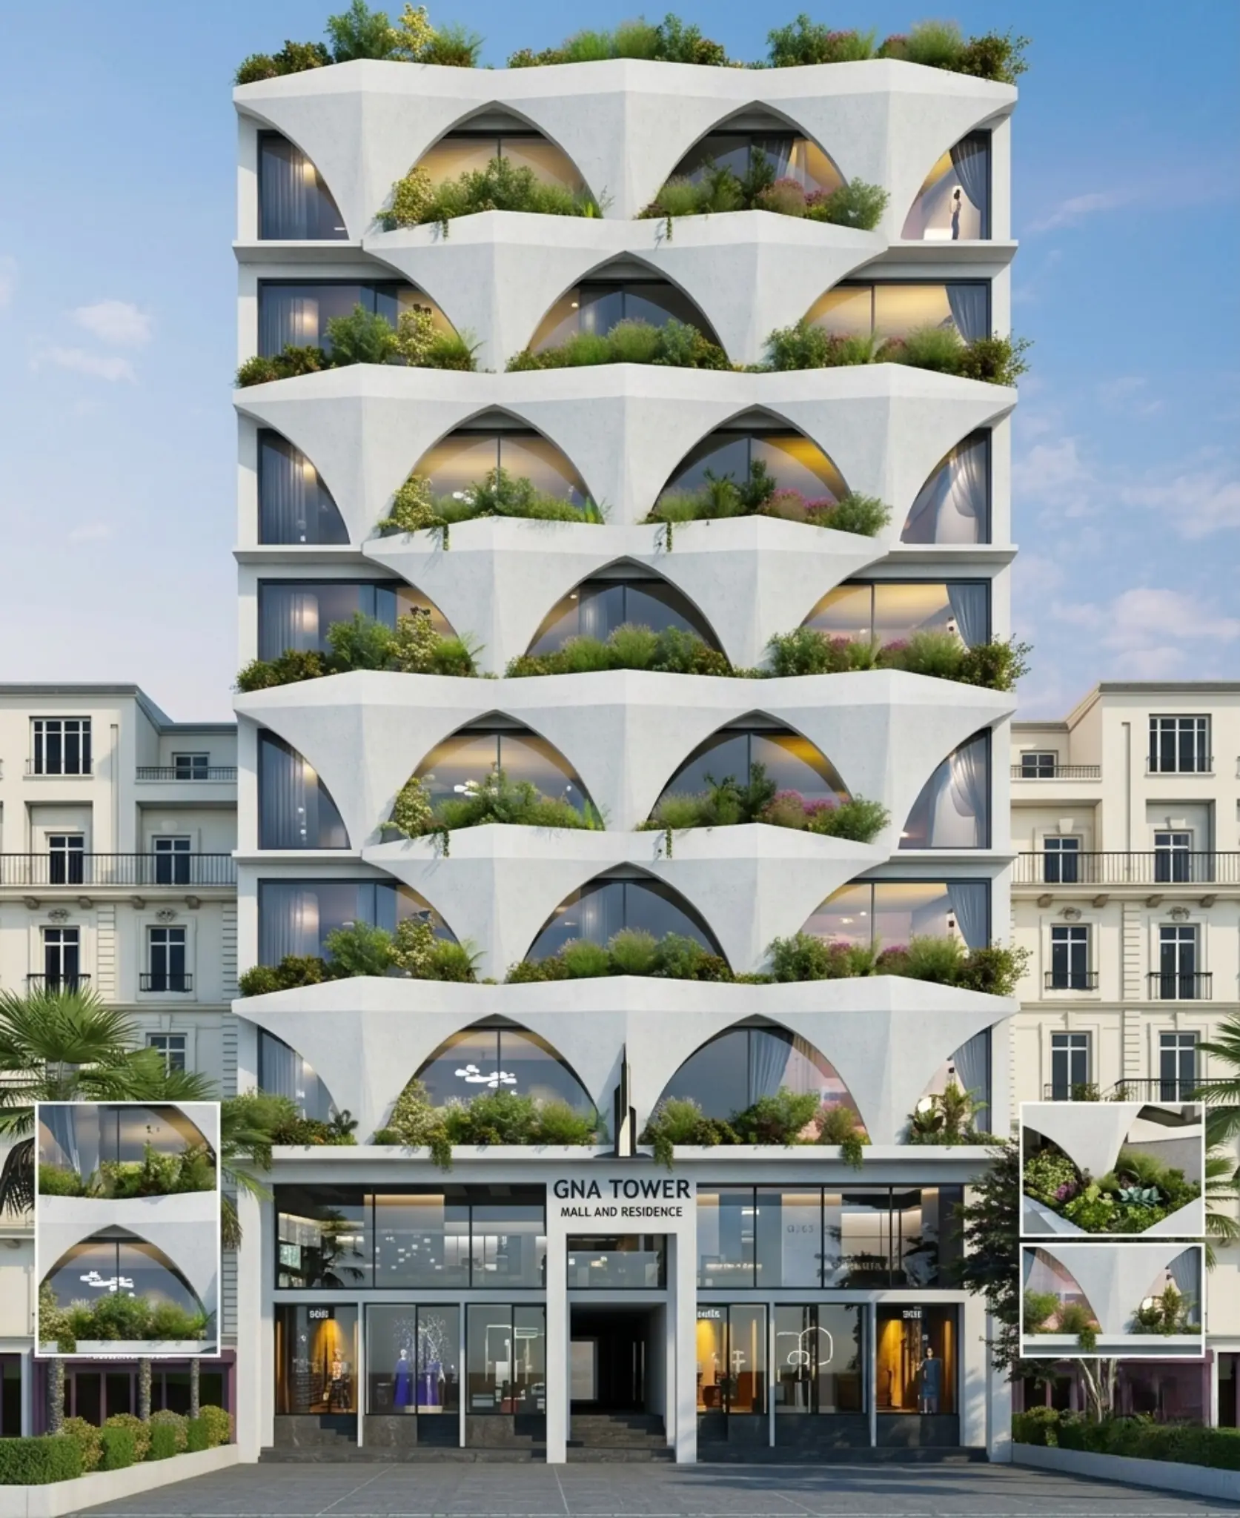
GNA TOWER Pak Landz

About Pak Landz Associates

Pak Landz Associates is a trusted and professional real estate company dedicated to delivering reliable property solutions across residential, commercial, and investment sectors. With a strong focus on transparency, integrity, and client satisfaction, we aim to simplify the real estate journey for buyers, sellers, and investors. Our expertise lies in identifying high-potential projects, verified properties, and profitable investment opportunities that align with our clients’ goals. From property consultation to deal closure, we provide complete support at every step, ensuring a smooth and secure experience.


The Visionaries Behind GNA Tower

Sheikh Ahmed (3)

Sheikh Ahmed (CEO) Pak Landz Associates

Nabeel Parvaiz Kayani

Nabeel Parvaiz Kayani (CEO) GP Developers Pvt. Ltd.

Our Gallery

Project Floor Plans

Ground Floor

The Ground Floor is engineered for maximum commercial impact, serving as the primary face of GNA Tower.

  • Entrance Architecture: Features a grand entrance with a “Double Height Look Above” area, creating a sense of luxury and space for incoming visitors.
  • Shop Variety: Includes large corner units like Shop G1 and G4 (approx. 12′-6″ x 23′-0″) and specialized units such as Shop G19 (12′-4½” x 23′-6″).
  • Infrastructure: Equipped with a 6′-0″ x 5′-6″ lift and a wide staircase for vertical circulation.
  • Utilities: Features a dedicated Septic Tank area and external arcades (6′-0″ wide) to facilitate comfortable pedestrian movement.
GNA Floor plan no_page-0001

Mezzanine Floor

The Mezzanine level offers a more intimate shopping experience while maintaining a visual connection to the ground floor.

  • Spatial Layout: 21 units (M1 to M21) arranged along a central corridor, with many shops measuring approximately 24′-10½” x 11′-6″.
  • Void Integration: The plan includes “Looking Below” voids at both the front and rear, ensuring light and air reach the ground level.
  • Core Access: A central lift and staircase provide seamless transition between the retail levels.
GNA Floor plan no_page-0002

1st Floor

A hybrid floor that transitions the building from retail to corporate functions.

  • Co-working Spaces: Two massive dedicated areas (24′-10½” x 36′-4½” and 24′-10½” x 30′-4½”) designed for modern flexible work environments.
  • Executive Offices: Small to medium office units (e.g., Office 1 at 12′-5½” x 9′-10½”) tailored for consultants or small firms.
  • Retail Presence: Retains 11 shop units (F1 to F11) to maintain the building’s commercial vitality.
  • Common Amenities: Includes dedicated Male and Female toilet blocks and multiple service ducts for technical maintenance.
GNA Floor plan no_page-0003

2nd Floor

This floor is dedicated entirely to gastronomy and social interaction.

  • Vending Units: 19 individual stalls (Food Court 1 to 19) ranging in size, with most standard units measuring 15′-0″ x 12′-0″.
  • Central Atrium Seating: A massive central hall provides ample seating for hundreds of diners simultaneously.
  • Service Core: Centrally located lift, stairs, and comprehensive toilet facilities (Male/Female/Disabled) to handle high-density traffic.
  • Natural Light: Strategically placed 3′-0″ wide ducts ensure the kitchen and seating areas remain well-ventilated.
GNA Floor plan no_page-0004

3rd to 9th Floor

A repetitive floor plan optimized for modern urban living across seven stories.

  • Unit Diversity: Features various 1-Bed and Studio configurations, such as the 1-Bed Apartment at 10′-6″ x 13′-3″ with a net area of 280 sq.ft.
  • Terrace Access: Every apartment is equipped with a private terrace or balcony, offering personal outdoor space.
  • Smart Layout: Kitchenettes (KIT. C) are integrated into the living zones to maximize usable floor area.
  • Safety & Circulation: A central 6′-0″ wide corridor connects two distinct lift lobbies and two stairwells, meeting international safety standards.
GNA Floor plan no_page-0005

Roof Top Plan

The crown of the tower, designed for premium leisure and breathtaking views.

  • Signature Restaurant: A “Roof Top Restaurant” (24′-6″ x 20′-6″) with an attached kitchen and dedicated reception area.
  • The Jogging Track: A unique feature encircling the entire roof, providing a safe, elevated environment for fitness.
  • Outdoor Lounges: Includes “Sitting Decks” and multiple “Roof Top Seating” zones with circular and modular furniture layouts.
  • Amenity Blocks: Features “Mummy” structures for storage and multiple toilet facilities to serve the restaurant and gym/jogging guests.
GNA Floor plan no_page-0006

Project Floor Plans

Ground Floor

The Ground Floor is engineered for maximum commercial impact, serving as the primary face of GNA Tower.

  • Entrance Architecture: Features a grand entrance with a “Double Height Look Above” area, creating a sense of luxury and space for incoming visitors.
  • Shop Variety: Includes large corner units like Shop G1 and G4 (approx. 12′-6″ x 23′-0″) and specialized units such as Shop G19 (12′-4½” x 23′-6″).
  • Infrastructure: Equipped with a 6′-0″ x 5′-6″ lift and a wide staircase for vertical circulation.
  • Utilities: Features a dedicated Septic Tank area and external arcades (6′-0″ wide) to facilitate comfortable pedestrian movement.
GNA Floor plan no_page-0001

Mezzanine Floor

The Mezzanine level offers a more intimate shopping experience while maintaining a visual connection to the ground floor.

  • Spatial Layout: 21 units (M1 to M21) arranged along a central corridor, with many shops measuring approximately 24′-10½” x 11′-6″.
  • Void Integration: The plan includes “Looking Below” voids at both the front and rear, ensuring light and air reach the ground level.
  • Core Access: A central lift and staircase provide seamless transition between the retail levels.
GNA Floor plan no_page-0002

1st Floor

A hybrid floor that transitions the building from retail to corporate functions.

  • Co-working Spaces: Two massive dedicated areas (24′-10½” x 36′-4½” and 24′-10½” x 30′-4½”) designed for modern flexible work environments.
  • Executive Offices: Small to medium office units (e.g., Office 1 at 12′-5½” x 9′-10½”) tailored for consultants or small firms.
  • Retail Presence: Retains 11 shop units (F1 to F11) to maintain the building’s commercial vitality.
  • Common Amenities: Includes dedicated Male and Female toilet blocks and multiple service ducts for technical maintenance.
GNA Floor plan no_page-0003

2nd Floor

This floor is dedicated entirely to gastronomy and social interaction.

  • Vending Units: 19 individual stalls (Food Court 1 to 19) ranging in size, with most standard units measuring 15′-0″ x 12′-0″.
  • Central Atrium Seating: A massive central hall provides ample seating for hundreds of diners simultaneously.
  • Service Core: Centrally located lift, stairs, and comprehensive toilet facilities (Male/Female/Disabled) to handle high-density traffic.
  • Natural Light: Strategically placed 3′-0″ wide ducts ensure the kitchen and seating areas remain well-ventilated.
GNA Floor plan no_page-0004

Vision & Leadership

Pak Landz Associates (1)

What Our Clients Say

Latest News Update